Building Design
Custom Homes
MXL Engineering offers a comprehensive custom home building process, including:
Design: Collaborative design process to create a unique and functional blueprint tailored to your vision and needs.
Permitting: Expert guidance through the permitting process in Toronto, ensuring all necessary approvals are obtained. This includes:
Inspections & Compliance: Ongoing site inspections to ensure safety, quality, and compliance with all required standards.
We offer a full range of services, guiding you from concept to completion, ensuring your custom home is built with care, precision, and full regulatory compliance.
Garden & Laneway suites
MXL Engineering designs and engineers garden and laneway suites across Toronto, from the first feasibility check to the final inspection. Here’s how we can help:
Feasibility & Zoning Review:
Before any design work starts, we check whether your lot qualifies. We review lot size, setbacks, height limits, separation from the main house, and fire access to the street. That way you know what can be built before you invest in drawings.
Custom Suite Design:
We design a self-contained home that fits your lot and your budget, from a compact one-bedroom to a two-storey family unit. Layouts make the most of natural light and privacy, for both the suite and the main house.
Structural & Mechanical Engineering:
Our in-house team handles foundations, framing, HVAC, and plumbing design, so every discipline is coordinated from the start and there are no surprises on site.
Permits & Approvals:
We prepare and submit the permit drawings to the City of Toronto. If your project needs a minor variance, we take it through the Committee of Adjustment. We also coordinate tree protection requirements when mature trees are nearby.
A garden or laneway suite adds living space, rental income, and long-term value to your property without changing the character of your home. We guide you through every step so your project is designed right and approved the first time.
Multi-Unit Dwellings
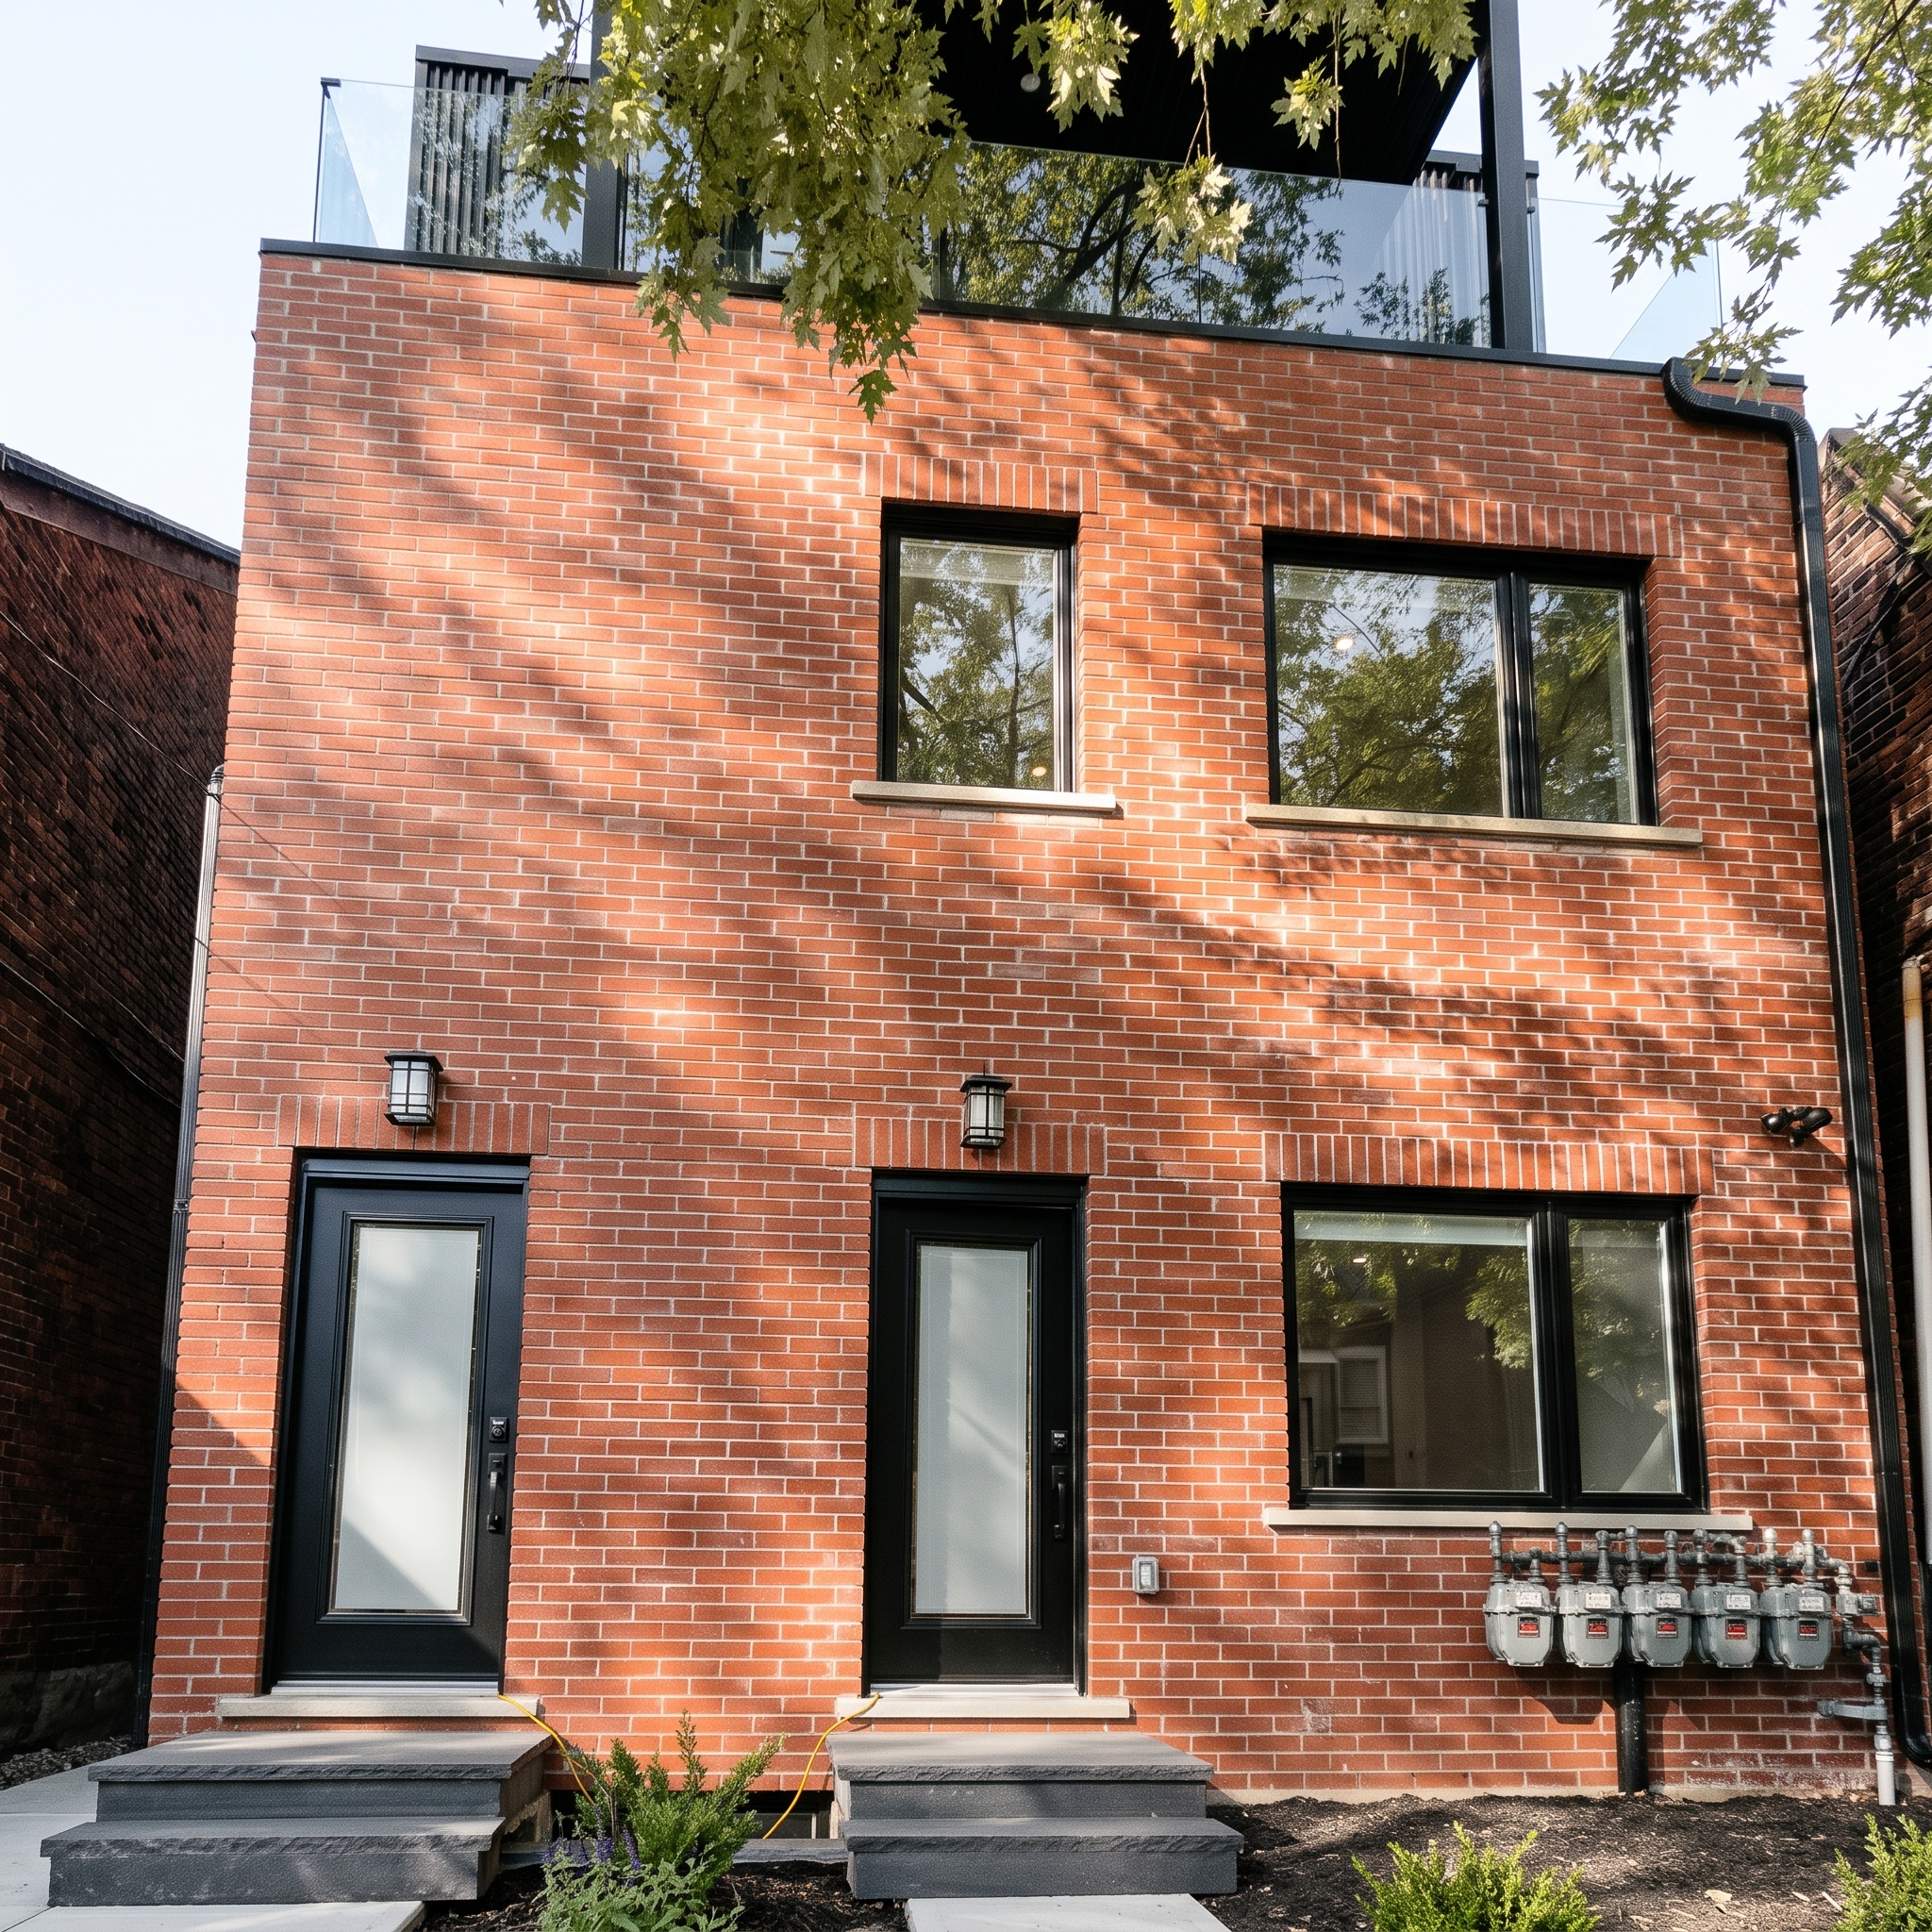
MXL Engineering & Associates specializes in transforming single-family homes into functional, multi-unit family properties. Here’s how we can help:
Increase Property Value and Flexibility: Converting a single-family home into a multi-unit property can significantly boost its value and income potential. Whether for rental units or multi-generational living, we maximize space and optimize your property’s flexibility.
Expert Retrofitting: Retrofitting a single-family home into a multi-unit property can be complex, with challenges around layout, plumbing, electrical, and compliance with building codes. Our team has extensive experience in managing these challenges, ensuring a seamless transformation while preserving the home’s integrity.
Customized Design: We work closely with you to design units that maximize the functionality of your home, providing separate living spaces that maintain comfort and style. Each unit is carefully planned to ensure privacy, accessibility, and a cohesive design.
Navigating Permitting and Compliance: Converting a home into multiple units requires meeting strict zoning, safety, and building code requirements. We expertly navigate the permitting process, ensuring compliance with local regulations and obtaining all necessary approvals.
A multi-unit home is a smart investment, offering both increased value and flexibility. We’re experts at retrofitting single-family homes, guiding you through the complex process with precision and care.
Our Projects
FAQ
Building design is the art and science of designing and constructing buildings and other physical structures. It involves a combination of functionality, aesthetics, and environmental considerations to create spaces that are both livable and visually appealing. Designers consider factors like safety, sustainability, and the cultural context of their designs to enhance the quality of life for inhabitants.
Hiring a building designer is crucial because they bring specialized knowledge and experience to the project. Designers help ensure that the design meets zoning laws and building codes, provide innovative solutions to design challenges, and optimize the use of space and resources. Their expertise can save time and money in the long run by preventing costly mistakes and ensuring a well-coordinated construction process.
Building designers offer a range of services throughout the design and construction process. These services can include initial site analysis, conceptual design, detailed drawings, project management, and coordination with engineers and contractors. They also assist with obtaining permits and can provide interior design services. This comprehensive approach ensures that every aspect of the project is thoughtfully addressed, leading to a successful outcome.

Designers prioritize understanding their clients’ needs, preferences, and lifestyles during the design process. They conduct consultations and interviews to gather information about the client’s vision, budget, and functional requirements. By translating these insights into a tailored design, designers ensure that the final structure reflects the client’s desires while also meeting practical and aesthetic considerations. This collaborative approach fosters a space that feels personalized and well-suited to its users.
Client Success Stories
EXCELLENT Based on 35 reviews Posted on Afsar Afsar2026-10-07Trustindex verifies that the original source of the review is Google. Hired MXL for multiple projects. commercial and residential. VERY responsive and Professional. Shout-out to Nestor for his hard work!Posted on Victor Le2026-10-01Trustindex verifies that the original source of the review is Google. Responsive and professional firm. Would recommendPosted on Anahit Martirosyan2026-09-14Trustindex verifies that the original source of the review is Google. We’d like to thank Igor and MXL Engineering for their amazing help with our home project in the High Park area of Toronto. Igor helped us with the permits, provided great advice, and guided us through adding a new rear addition and creating this beautiful basement walkout. The transformation has been incredible, our basement now feels much more like a real living space than a basement! We really appreciated Igor’s knowledge, professionalism, and support throughout the process. We’re very happy with the results and highly recommend MXL Engineering. Thank you, Igor!Posted on S.T DeAndrade2026-09-11Trustindex verifies that the original source of the review is Google. Very Professional & Proficient! I wouldn’t recommend anyone else for engineering services. Thank you again for such a job well done!Posted on Tammie Blaikie2026-09-10Trustindex verifies that the original source of the review is Google. Today was the first day and they were demolishing my kitchen/dining room/living room and make it totally open concept. They got a lot of work done today. I was impressed. Great people to have in my home.Posted on Artur Dilanyan2026-09-09Trustindex verifies that the original source of the review is Google. I had a great experience working with MXL Engineering on our laneway house project. Bruno and Igor were excellent throughout the entire process. They are very knowledgeable and professional, especially when it comes to preparing drawings and navigating the permit process. They made everything smooth and stress-free by dealing with the City, handling all the necessary revisions, and working hard to achieve the best possible result for our project. Thank you, Bruno and Igor! We’re very happy with our beautiful finished laneway house!Posted on Vanessa Dominguez2024-11-18Trustindex verifies that the original source of the review is Google. I had the pleasure of working with MXL Engineering & Associates Inc and I must say they exceeded all expectations. Their attention to detail, innovative problem-solving skills, and ability to manage complex projects are truly impressive.. They tackled challenges with innovative solutions and maintained excellent communication, ensuring the project stayed on schedule and within budget. Throughout our collaboration, Bruno Lopes and his team ensured that projects were completed on time and within budget, while maintaining the highest safety and quality standards. Their communication and leadership abilities made working with diverse teams seamless and productive. Whether it was structural planning, on-site supervision, or final quality checks, their expertise was evident in every step. I highly recommend them for any construction project—big or small!” Thank you MXL Engineering & Associates Inc for making my Laneway suite from a dream to a reality 🫶Posted on David Thibault2024-08-28Trustindex verifies that the original source of the review is Google. Very responsive team, creative as it related to my house project for ad hoc changes (plus responsive!) - it was fabulous working with the MXL team!Posted on William Zheng2023-11-24Trustindex verifies that the original source of the review is Google. Highly recommend! I was looking for a structural engineer to inspect my property for any structural issues and Bruno was fantastic. I learned a lot from him as he explained everything in a simplified way so that I could understand. Great experience and I can tell he treats his clients well. Thanks Bruno!Posted on Coralina Lemos2022-10-10Trustindex verifies that the original source of the review is Google. We were dealing with a City of Toronto open building permit. After reading such positive Google reviews we called MXL Engineering to which Bruno Lopes responded the same day and shortly thereafter inspected the area in question. He corresponded with city staff, kept us informed throughout and finalized his inspection with a written report—permit is now closed. In short: Proficient, Timely, Affable.