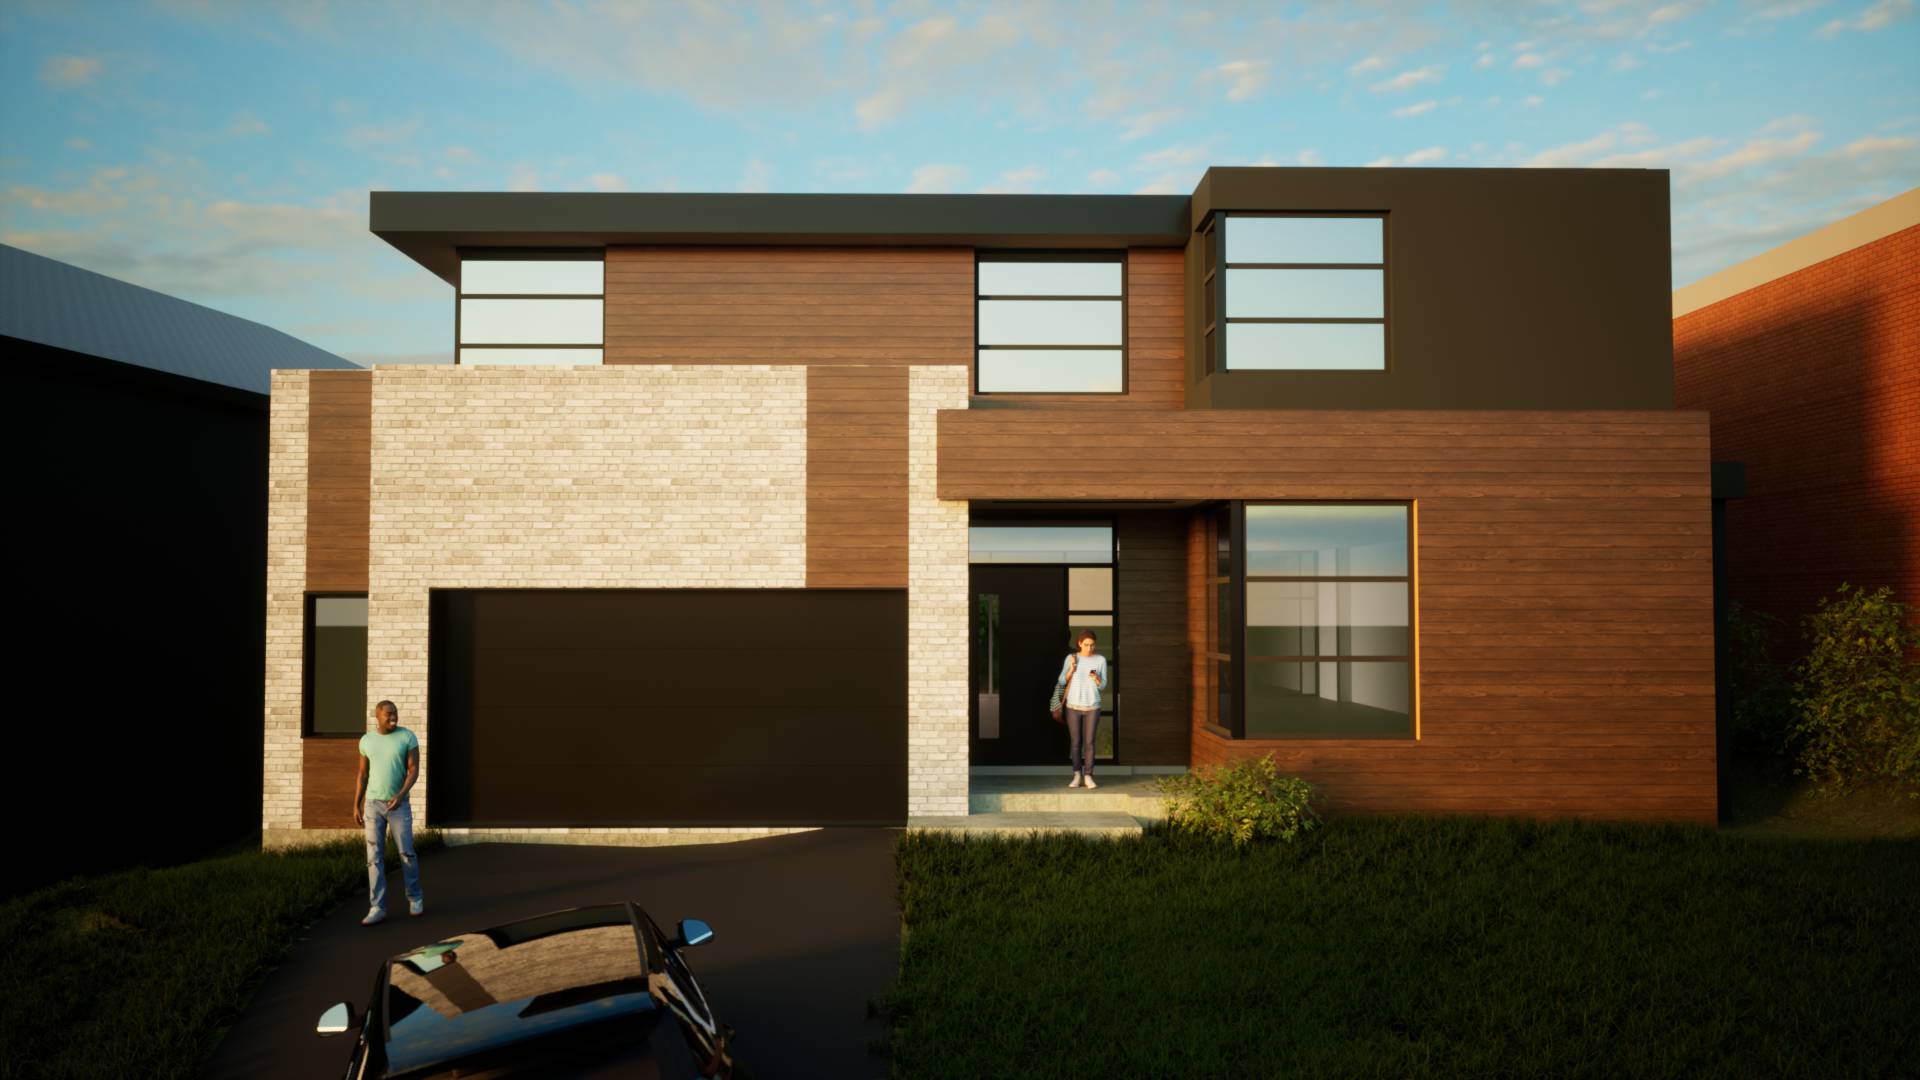
New homes and additions are the most direct way to get more out of your property. A custom home on an infill lot, a second-storey addition or a rear extension can add space and value without moving. Every project depends on what your zoning allows, what’s in the ground and how the existing house is built. We handle the full design in-house, from building and structural to mechanical, and take it through permits and site inspections.
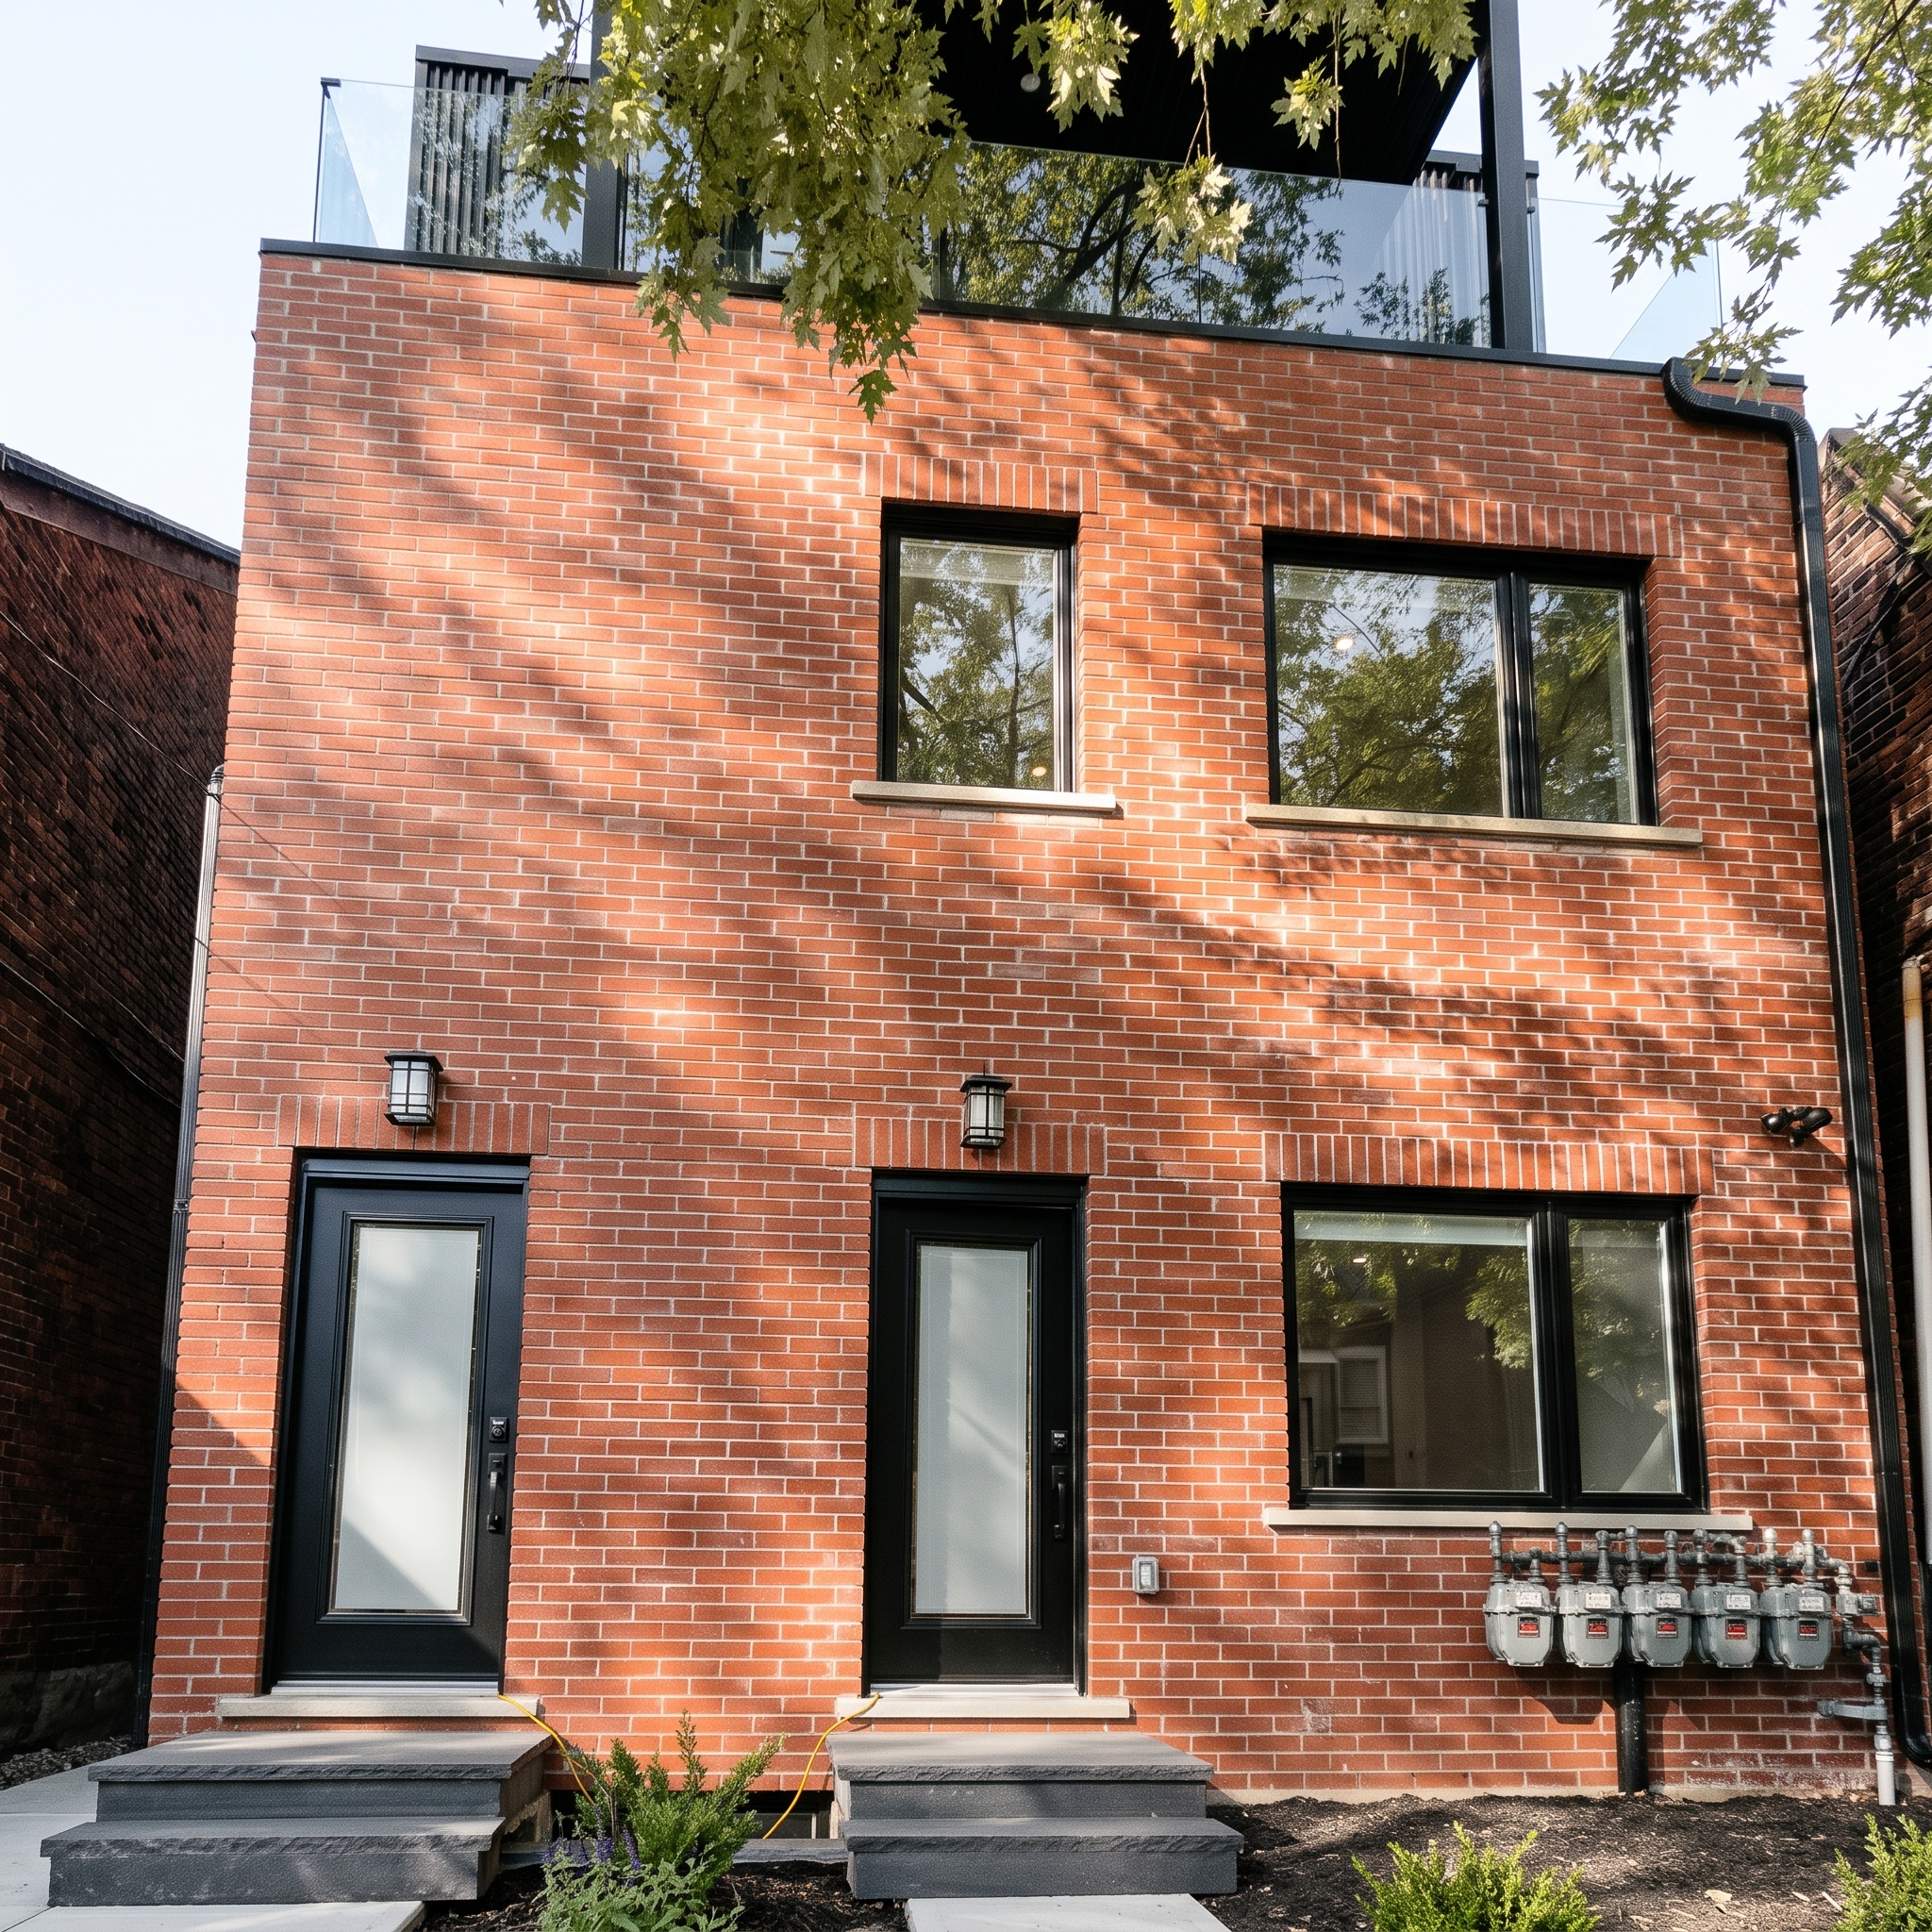
St Clarens Ave
Single-family home converted to a fourplex
New laneway suite
Complete building design
Mechanical design
Committee of Adjustment and permit applications
Engineering inspections during construction
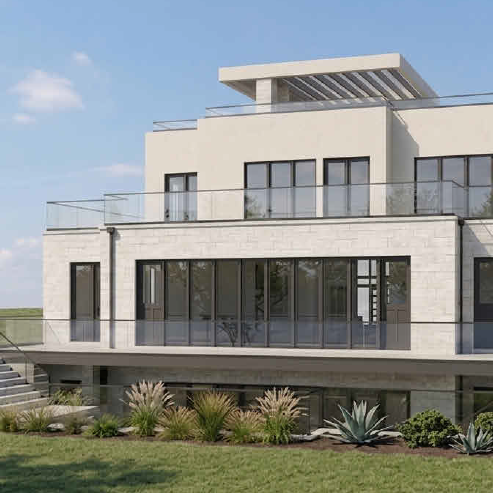
Lytton Blvd
Ravine residence transformation in North York
Structural engineering for complex architectural geometry
Custom HVAC design
Systems designed around the home’s architecture
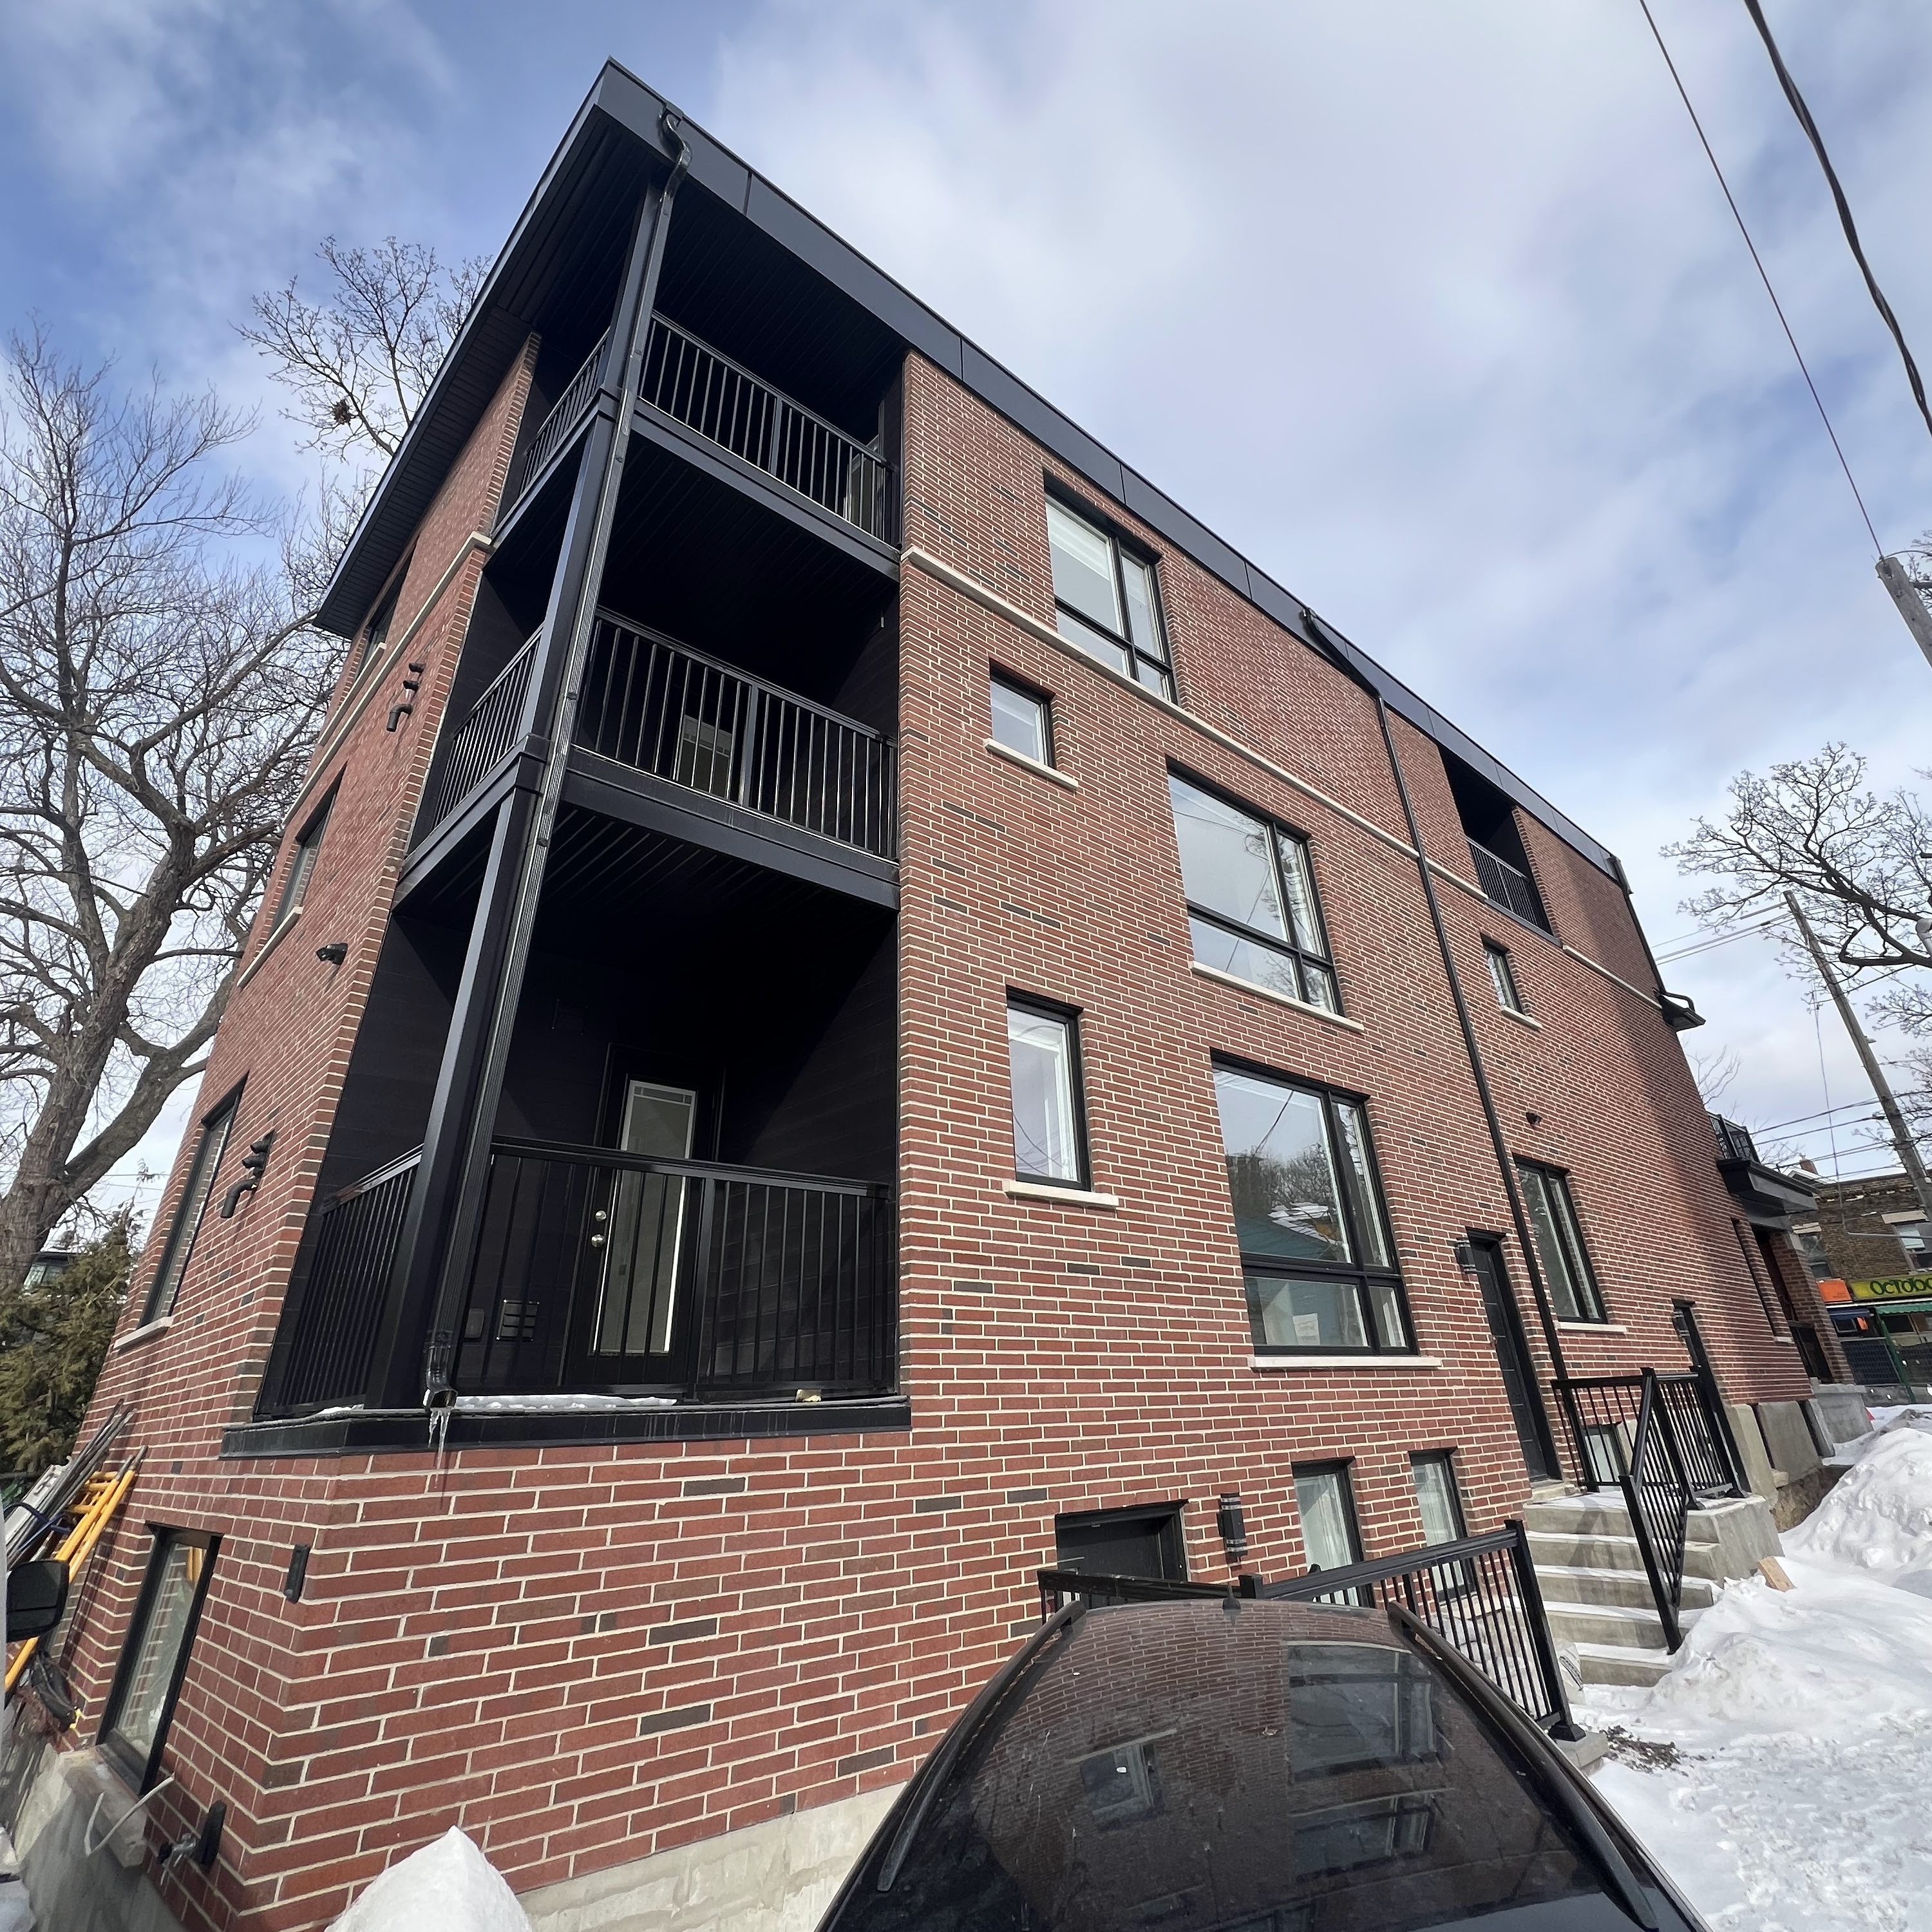
Ferris Rd
Full green home renovation
Facade and layout redesign
Custom structural modifications
Energy-efficient mechanical systems
One design team, every discipline
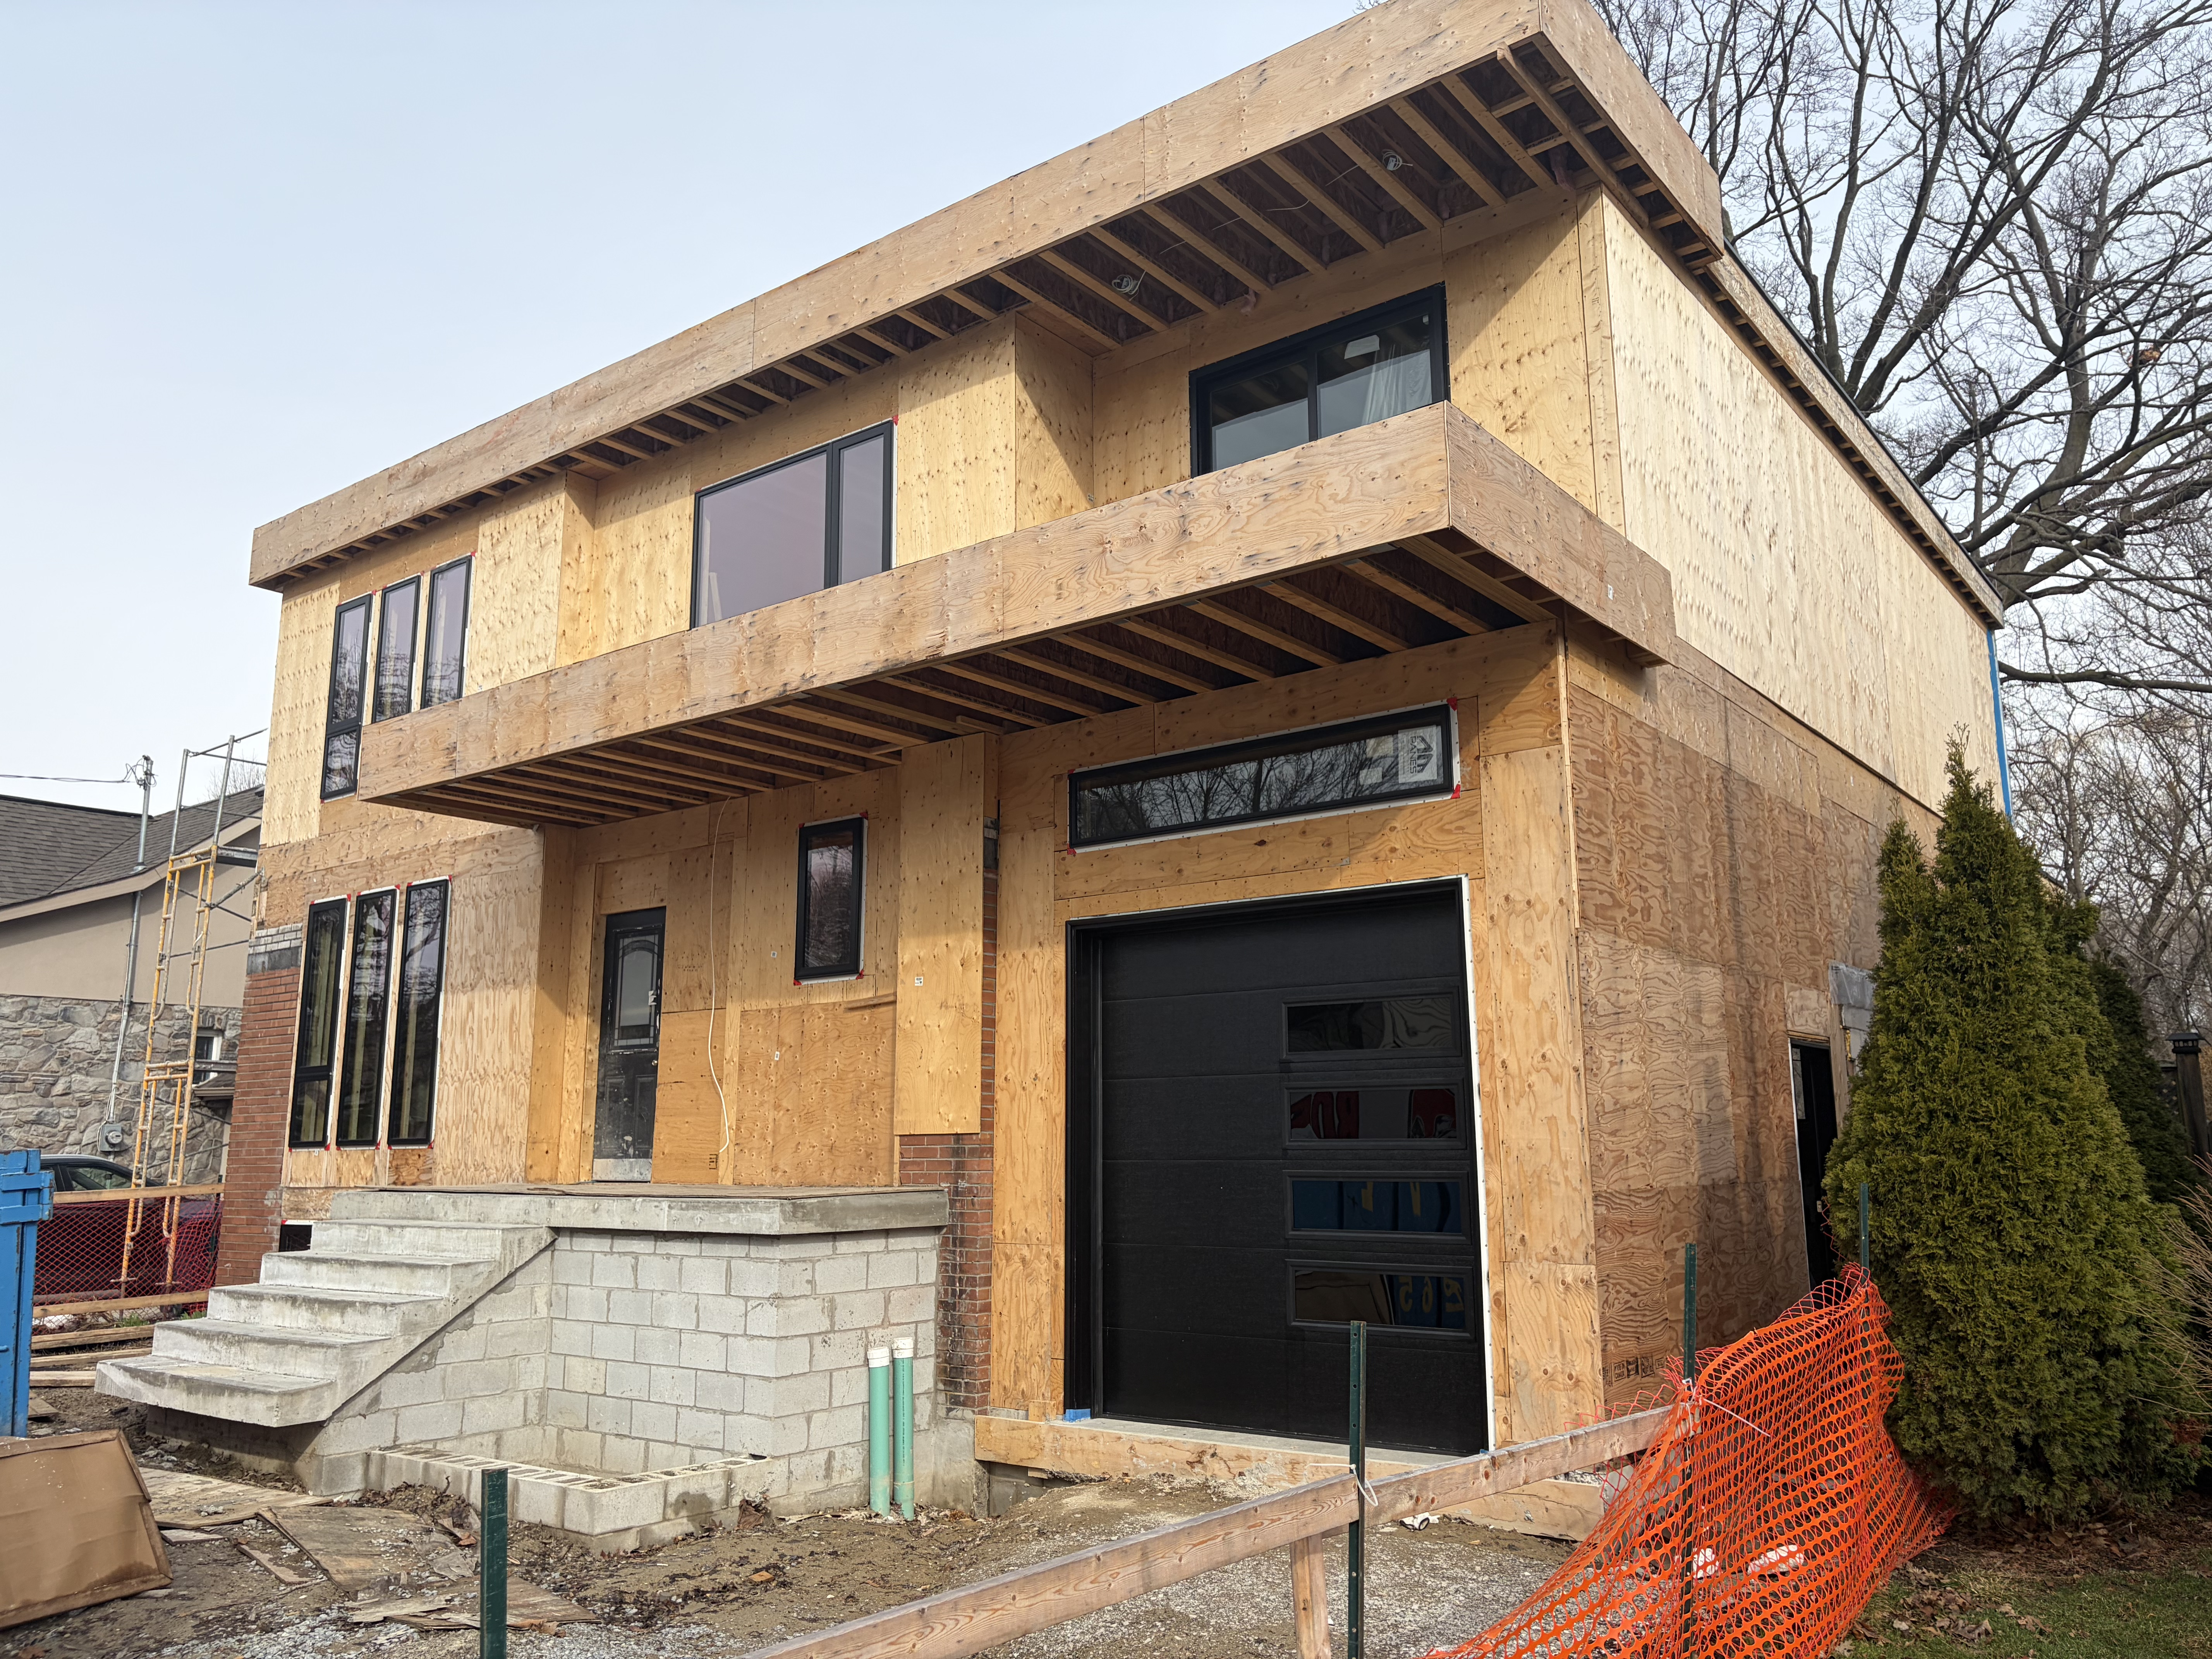
Glenrest Dr
Concept through full building design
Zoning review
Structural and HVAC design
Civil design for grading and servicing
Septic system design
Permit applications
Our Projects
Laneway & Garden Suites
New homes/Additions
Multiplex
Commercial
Industrial
Client Success Stories
Posted on
William Zheng
2023-11-24
Trustindex verifies that the original source of the review is Google.
Highly recommend! I was looking for a structural engineer to inspect my property for any structural issues and Bruno was fantastic. I learned a lot from him as he explained everything in a simplified way so that I could understand. Great experience and I can tell he treats his clients well. Thanks Bruno!
Posted on
Coralina Lemos
2022-10-10
Trustindex verifies that the original source of the review is Google.
We were dealing with a City of Toronto open building permit. After reading such positive Google reviews we called MXL Engineering to which Bruno Lopes responded the same day and shortly thereafter inspected the area in question. He corresponded with city staff, kept us informed throughout and finalized his inspection with a written report—permit is now closed. In short: Proficient, Timely, Affable.
Posted on
Dan Pilditch
2022-07-01
Trustindex verifies that the original source of the review is Google.
The MXL folks are professional, enthusiastic and accommodating. Bruno, Nick and Igor have been invaluable with their ongoing guidance concerning the complexities of my current project.
Posted on
Kevin Ho
2022-05-09
Trustindex verifies that the original source of the review is Google.
Took my deposit and no work has been done for 1.5 years they only brought an extractor to my property and left the following day. No response from company at all.
Posted on
Matthew B
2021-02-10
Trustindex verifies that the original source of the review is Google.
Bruno and his team were fantastic - they solved unforeseen problems that arose in an efficient and cost effective manner and they are very responsive. The MXL team worked very well with the city inspectors and our contractors, which is crucial for a project to run smoothly.
I'll be using MXL for all of our future projects and construction without hesitation.
Posted on
Cam Duron
2021-01-22
Trustindex verifies that the original source of the review is Google.
Bruno helped us with basement walkout and kitchen renovation drawings. He was informative, helpful and fair. He kept us up to date with every step of the process. Would recommend.
Posted on
Todd McCleave
2020-11-14
Trustindex verifies that the original source of the review is Google.
We're just working on the plans but it has been a painless process and they gave us a few design ideas we didn't think of, would recommend them for sure.
Posted on
Alim Remtulla
2019-07-30
Trustindex verifies that the original source of the review is Google.
MXL group and Bruno are great partners. Bruno is thoughtful, diligent and trustworthy. Bruno and his team truly provide a great customer experience, and I will continue to rely on them for future projects. I would strongly recommend them to other homeowners.
Posted on
Dan
2019-05-03
Trustindex verifies that the original source of the review is Google.
I came to Bruno when I was in a very tight spot. I needed a building permit within the next couple weeks and needed drawings reviewed in a hurry. Bruno was accommodating, fast and extremely knowledgable. He turned around the project in a matter of days, helped me with any necessary edits (even at 9pm) and guided me through the building permit process. 10/10 would recommend.